47
$1,150,000 Sale
Listed 58 days ago
4065 Gibbins Rd
· 2
· 2.0
· 30
· 1740
Key Facts
Key facts for 4065 Gibbins Rd
Property Type
House
Parking
Garage: No, 30 parking
MLS #
1048259
Size
1740 sqft
Basement
-
Listed on
-
Lot size
-
Tax
-
Days on Market
-
Year Built
1974
Maintenance Fee
-
Description
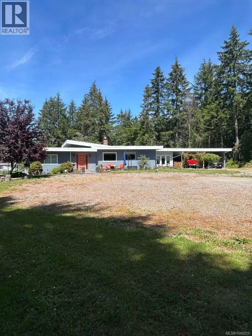
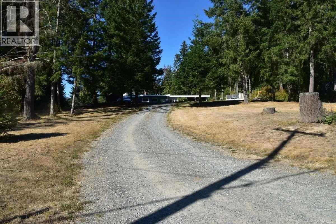
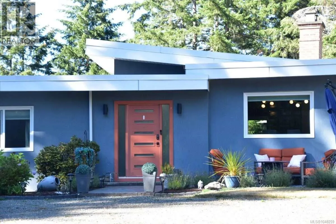
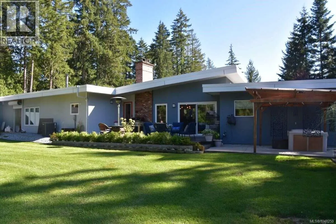
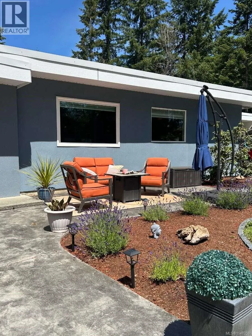
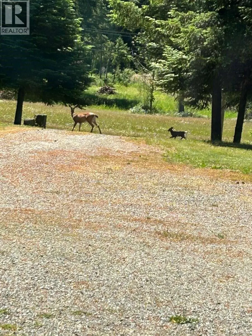
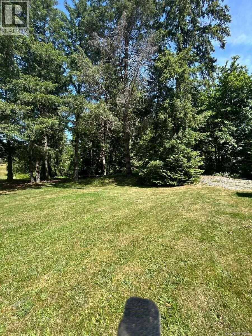
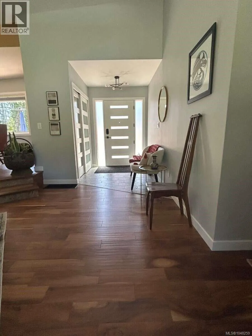
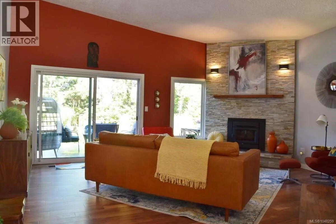
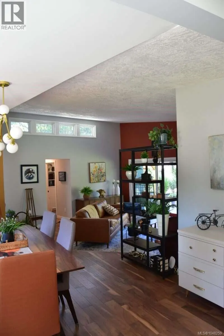
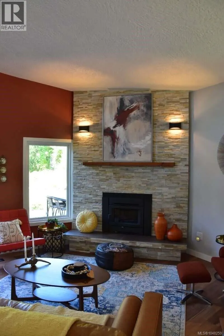
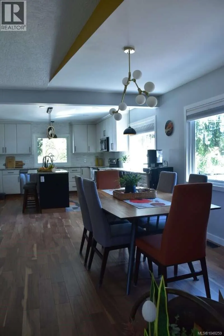
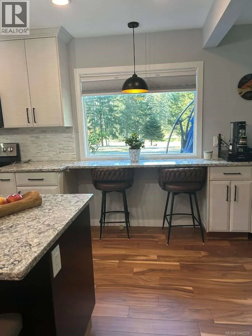
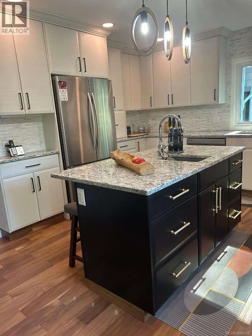
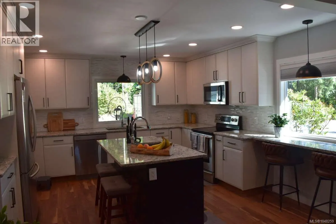
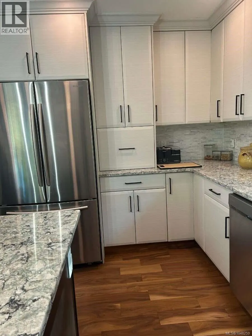
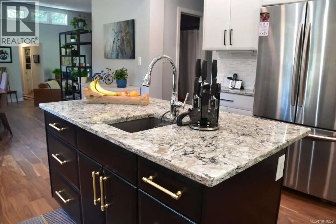
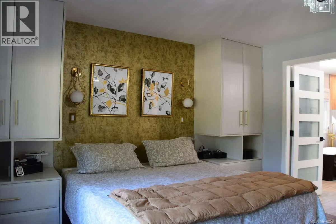
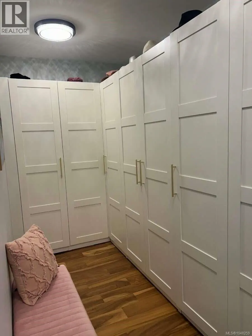
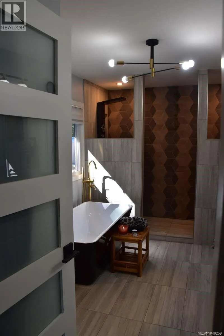
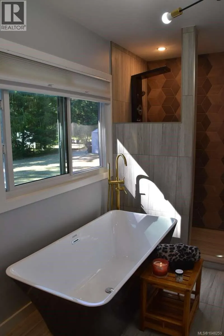
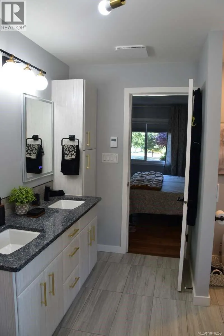
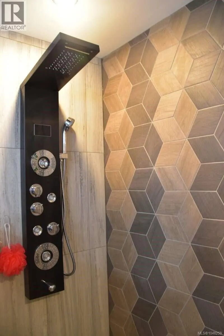
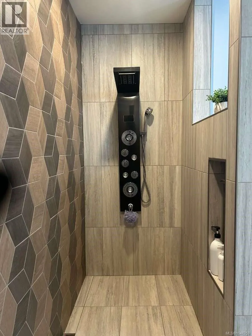
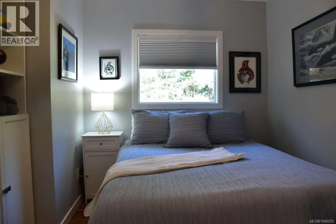
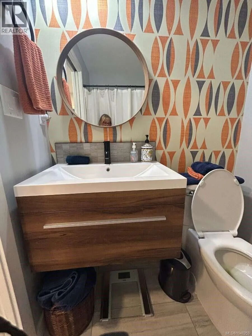
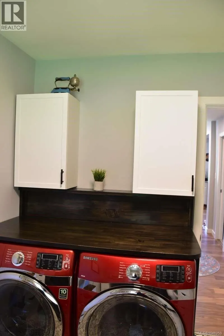
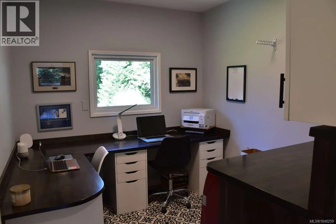
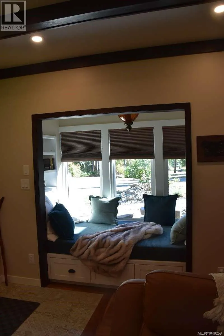
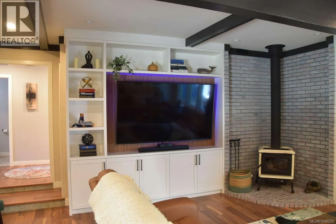
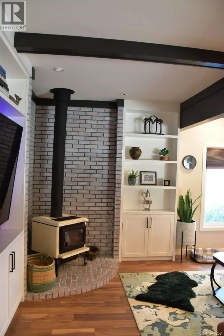
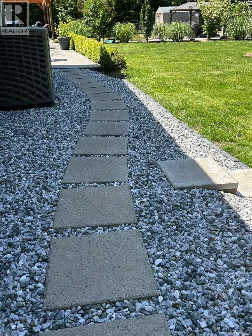
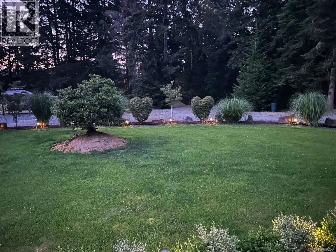
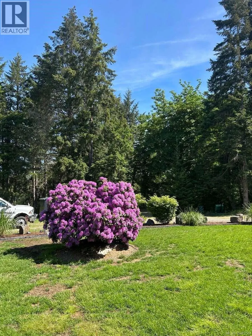
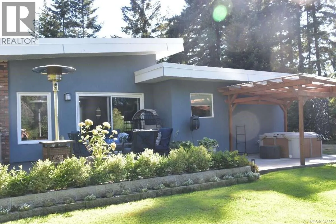
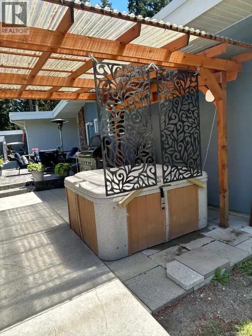
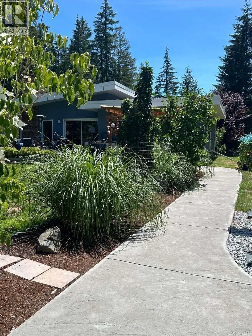
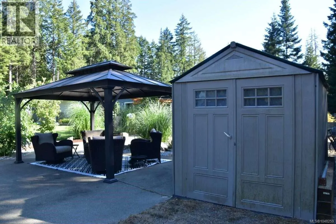
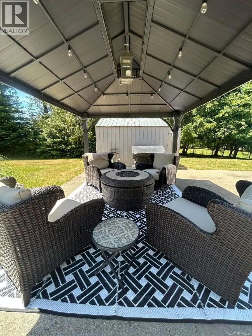
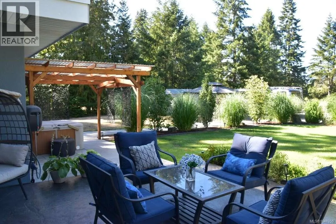
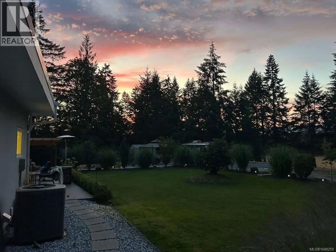
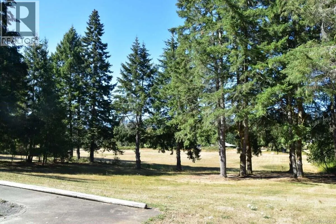
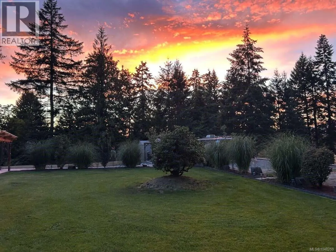
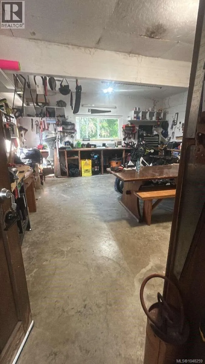
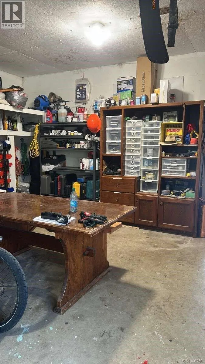
*** For more information, please click Brochure button. *** Private, beautifully renovated 2-acre property just 8 minutes from town in the heart of the Cowichan Valley. Set well back from a quiet road and surrounded by mature trees and wildlife, this turnkey one-level home offers exceptional privac...y and space. Room for animals, a home-based business, plus zoning that allows for a carriage home. Professionally renovated and landscaped, with a double driveway, large turnaround, oversized double carport and 20’ x 24’ attached shop. Inside, the bright open living area features acacia hardwood floors, abundant natural light and a stacked-rock fireplace. Sliding doors open to a stamped-concrete patio. The chef’s kitchen features extensive custom cabinetry, a large island with sink and seating, and a 6.5-foot coffee bar overlooking the property through a beautiful bay window. The primary suite features extensive custom cabinetry and a large dressing room. The ensuite features double sinks, a soaking tub, heated floors and an impressive 11-foot custom-tiled shower with multiple sprays. A second bedroom and full bathroom accommodate family or guests. Also included are a pantry and combined office/laundry room with a workspace for two. The large family/rec room features extensive custom cabinetry and an oversized built-in daybed surrounded by windows, perfect for relaxing or overnight guests. Outside, professionally landscaped grounds feature mature trees, fruit trees, gardens, lawns and stamped-concrete patios. The home’s location on the acreage provides excellent privacy. Only minutes from Duncan and close to lakes, ocean, boating, fishing, wineries and farm-to-table dining, offering the perfect balance of private country living and convenience. (id:10452)
Room Types
Bathroom
-
Dimensions 5'0 x 6'6
32.5 sqft
Bedroom
-
Dimensions 9'6 x 12'0
114 sqft
Dining room
-
Dimensions 12'0 x 11'6
138 sqft
Similar Properties (No results)
Listing courtesy of: Easy List Realty
This REALTOR.ca listing content is owned and licensed by REALTOR® members of The Canadian Real Estate Association.