57
$1,798,000 Sale
Listed 49 days ago
5427 Wildwood Rd
· 3
· 3.0
· 10
· 2536
Key Facts
Key facts for 5427 Wildwood Rd
Property Type
House
Parking
Garage: Yes, 10 parking
MLS #
1047797
Size
2536 sqft
Basement
-
Listed on
-
Lot size
-
Tax
-
Days on Market
-
Year Built
2006
Maintenance Fee
-
Description
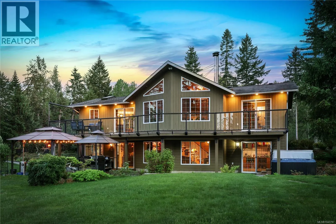
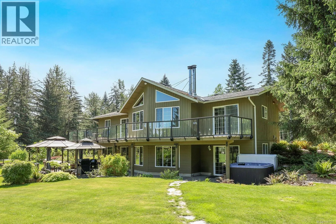
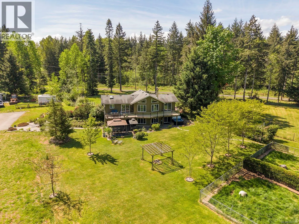
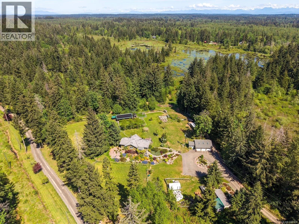
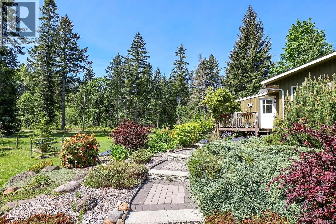
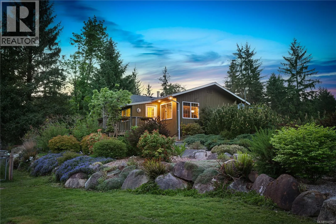
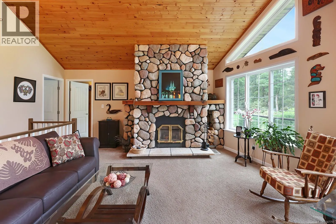
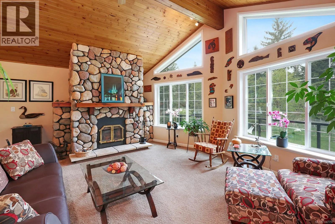
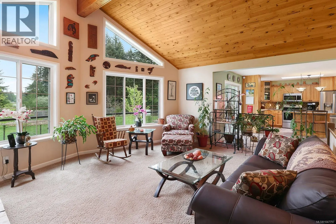
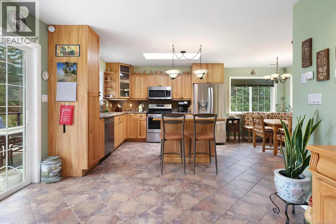
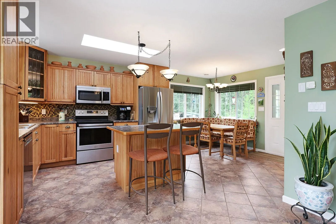
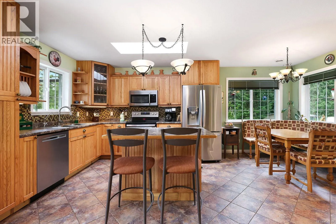
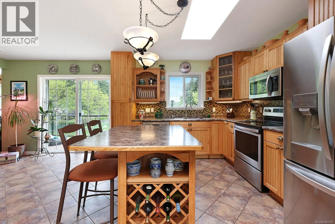
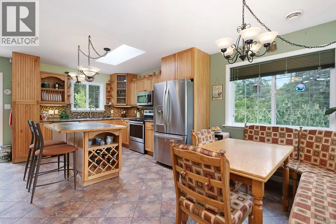
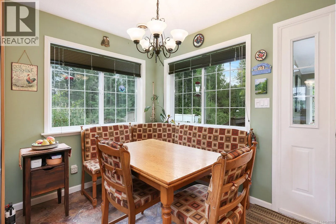
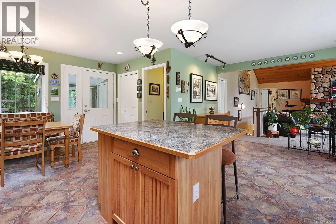
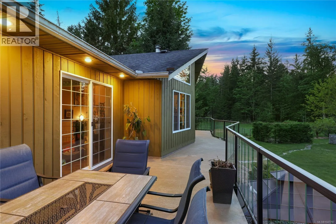
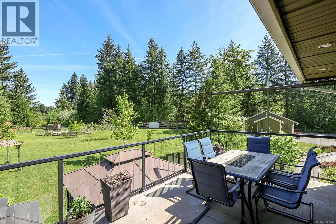
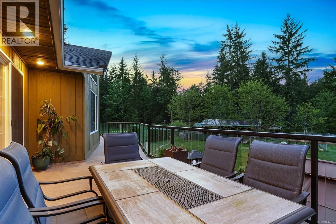
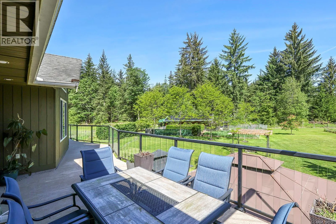
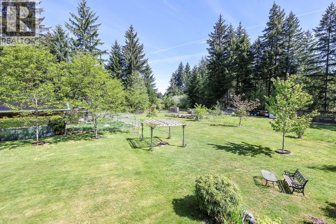
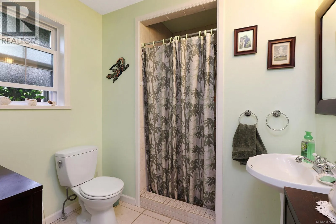
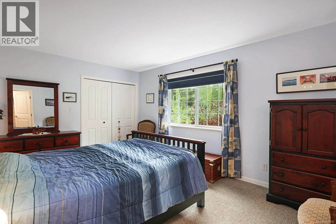
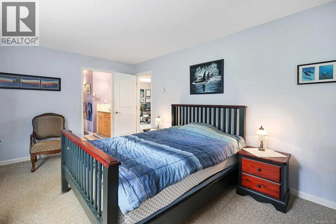
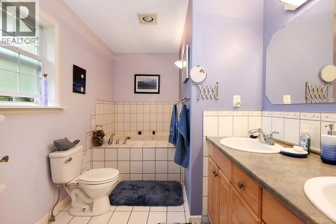
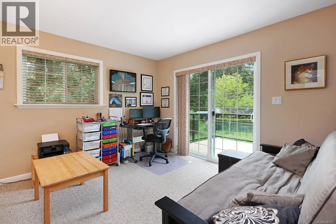
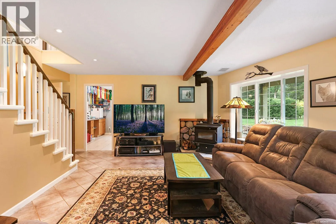
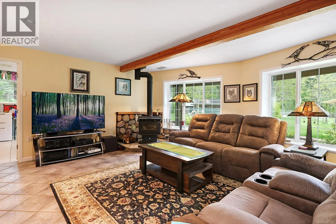
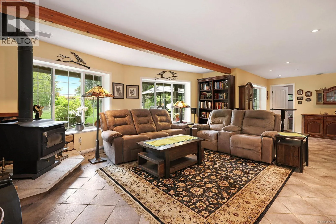
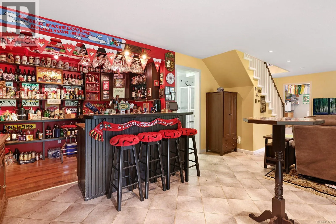
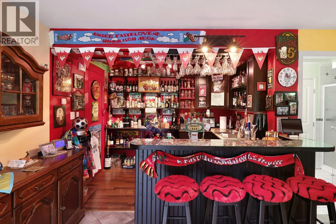
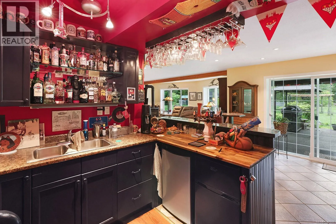
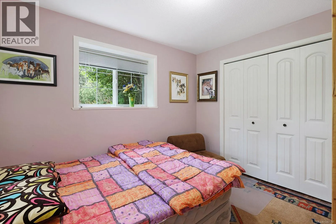
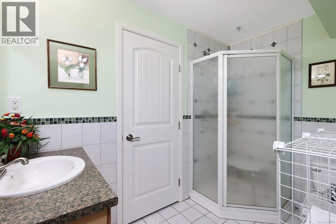
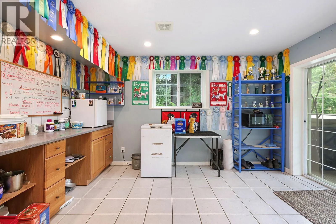
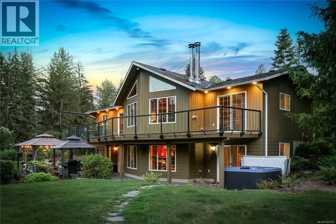
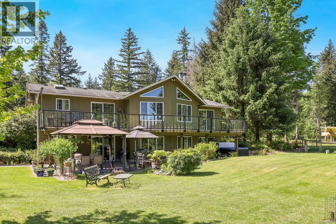
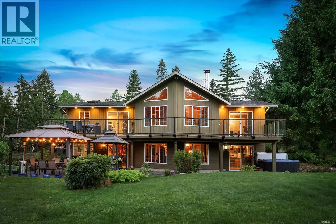
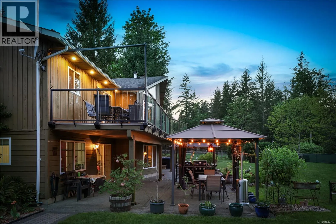
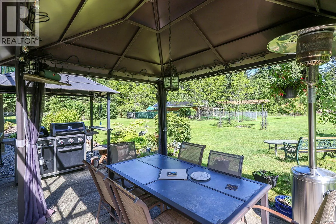
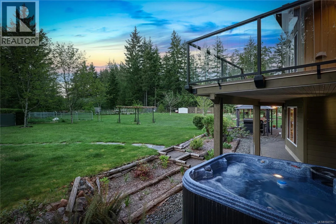
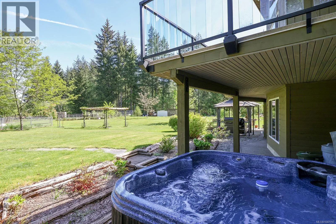
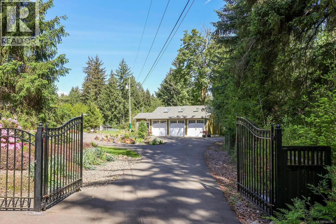
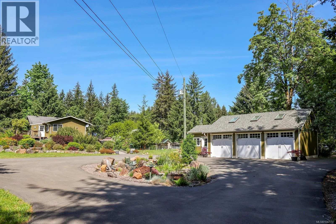
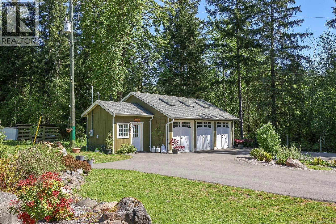
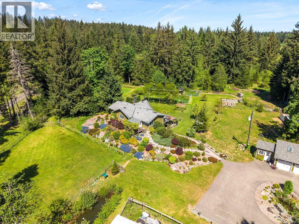
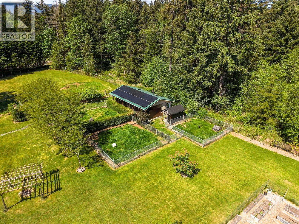
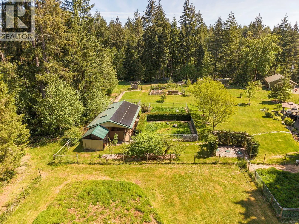
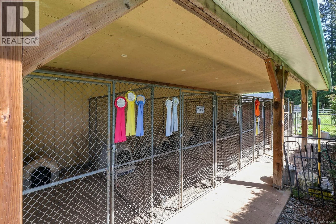
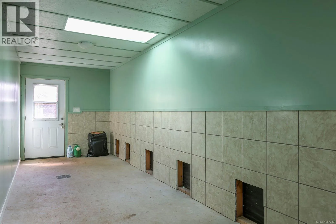
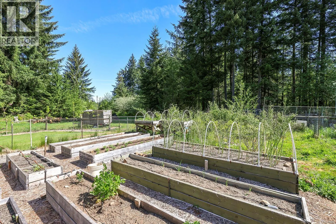
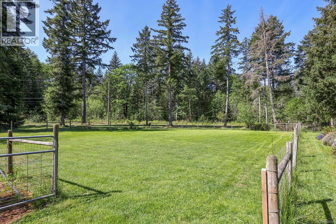
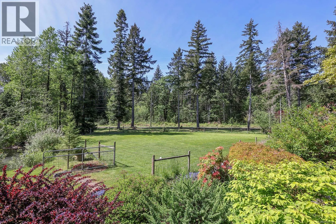
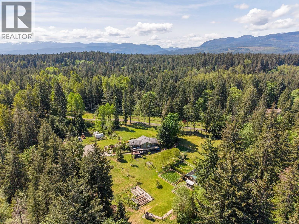
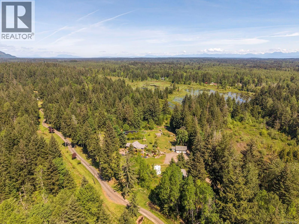
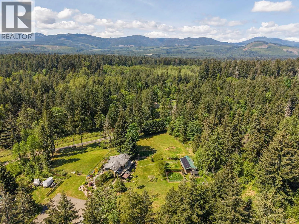
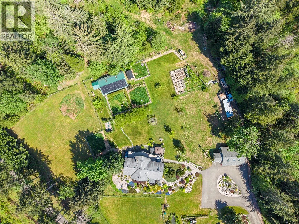
Tucked away on nearly 12 acres of private land just outside Courtenay in the coveted Dove Creek area, this property is a rare rural offering that blends comfortable country living with exceptional versatility. The two level home offers 2,536 sq ft of finished living space; and the main floor impress...es with vaulted ceilings, a living room with large windows that bring in an abundance of natural light, a wood burning fireplace, breakfast nook, and a spacious kitchen that leads to an outdoor deck with beautiful views over the property. A primary bedroom with a 4-piece ensuite, a secondary bedroom, and a bathroom complete the main level. The lower level has the perfect spot to gather as a family or entertain, with its built-in bar area complete with a sink, and mini fridge. A bedroom, 3-piece bathroom, dedicated laundry, and a flex room complete this space. Step outside to a covered patio with a dedicated BBQ area, seating, and a hot tub; an ideal extension of the entertaining space below. Outside, a newer two bay garage includes an attached workshop with its own bay door plus a utility room. A separate outbuilding adds further covered space. Two horse paddocks, two water holding ponds, and riparian areas round out the acreage. Designed with efficiency in mind, the property features hydronic in-floor heating, a private well, and a ground-mounted solar panel system; keeping operating costs low and ensuring comfort year round. For those dreaming of a hobby farm, equestrian property, or a self sufficient rural lifestyle within easy reach of town amenities, this property offers the kind of lifestyle that is hard to find and harder to leave. (id:10452)
Room Types
Bathroom
-
Dimensions 3-Piece x 3-Piece
0 sqft
Bedroom
-
Dimensions 9'4 x 10'10
101.11 sqft
Family room
-
Dimensions 17'5 x 28'6
496.38 sqft
Similar Properties (No results)
Listing courtesy of: Engel & Volkers Vancouver Island North
This REALTOR.ca listing content is owned and licensed by REALTOR® members of The Canadian Real Estate Association.