48
$595,000 Sale
Listed 69 days ago
1 1090 Evergreen Rd
· 3
· 3.0
· 1
· 1701
Key Facts
Key facts for 1 1090 Evergreen Rd
Property Type
Townhome, Contemporary
Parking
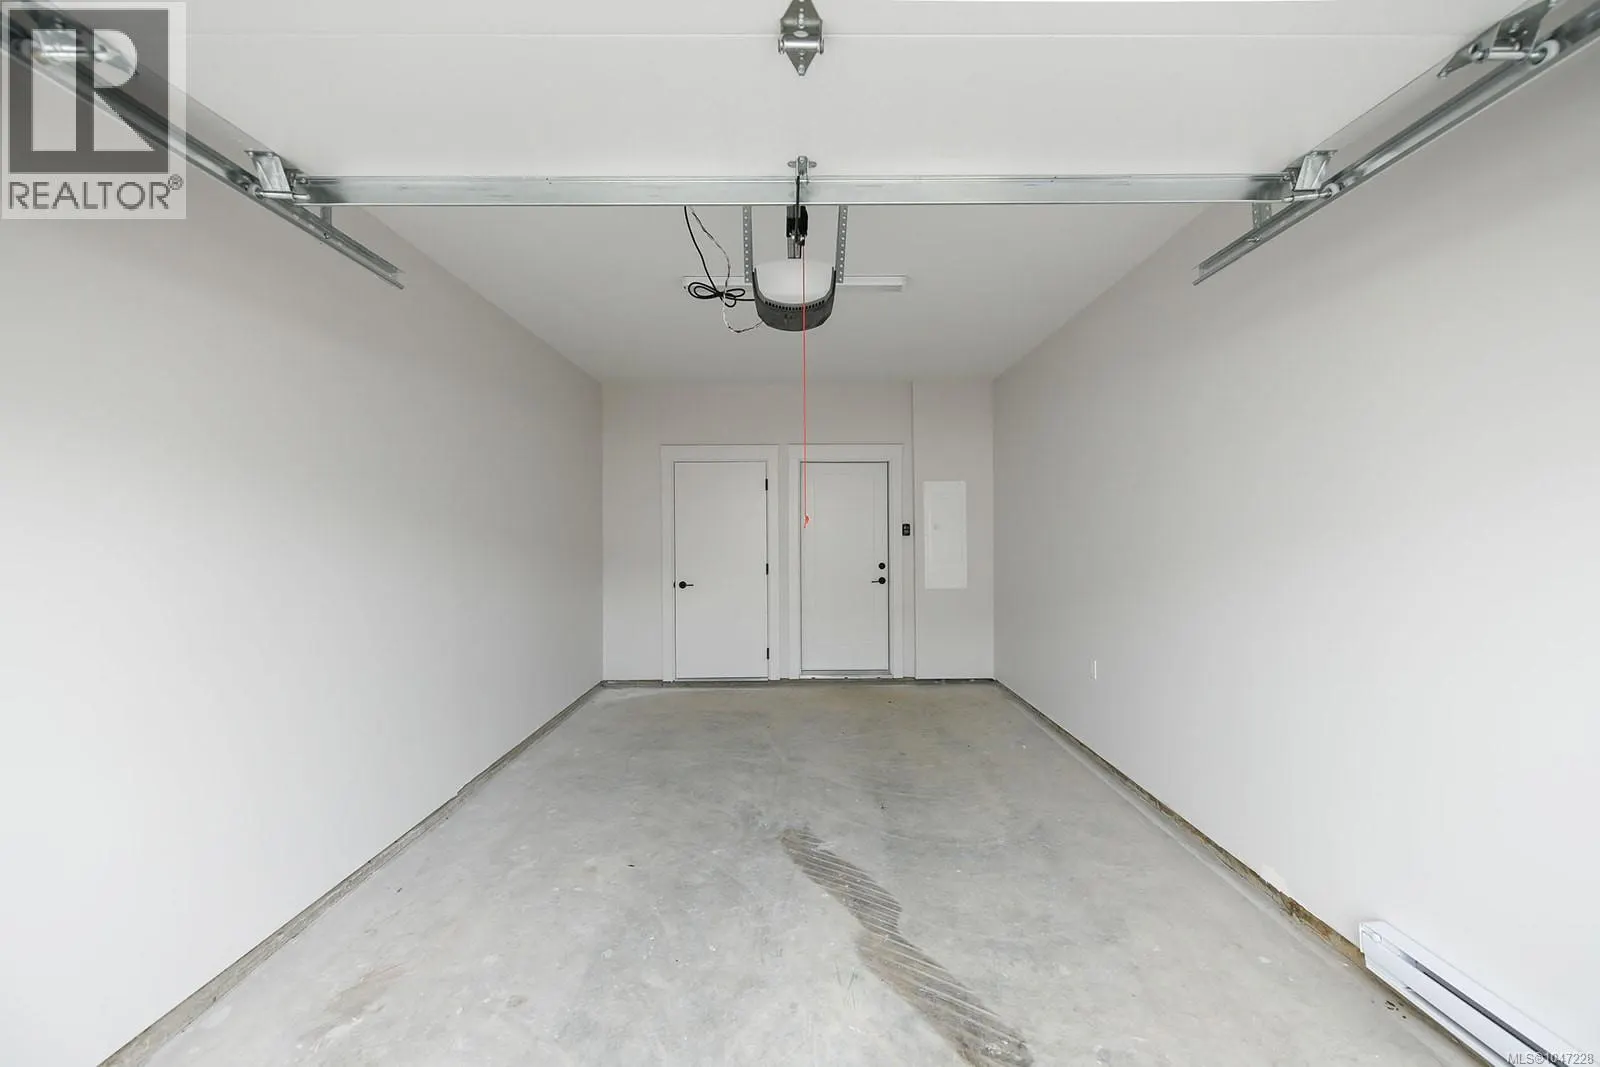
Garage: Yes, 1 parking
MLS #
1047228
Size
1701 sqft
Basement
-
Listed on
-
Lot size
-
Tax
-
Days on Market
-
Year Built
2023
Maintenance Fee
$395/mo
Description
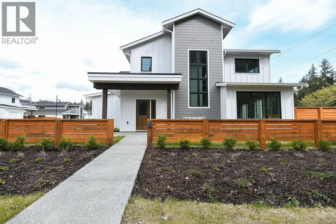
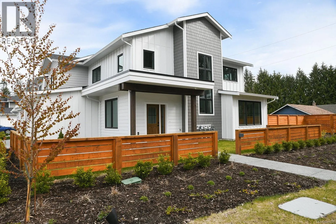
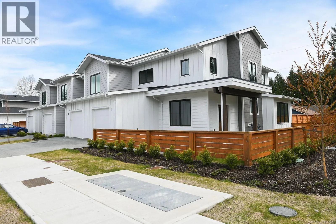
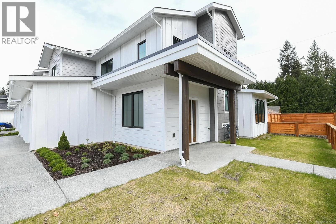
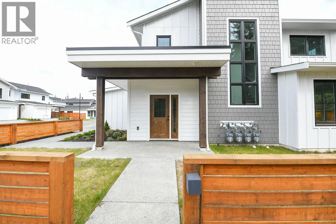
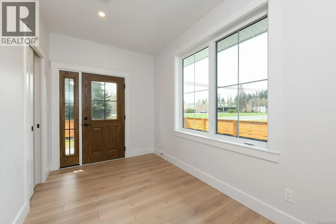
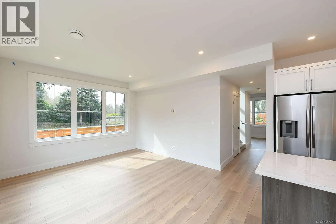
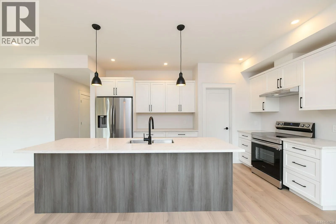
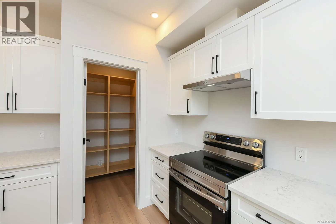
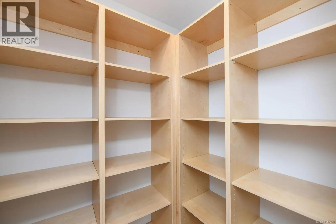
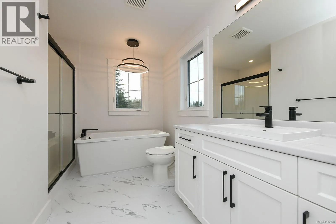
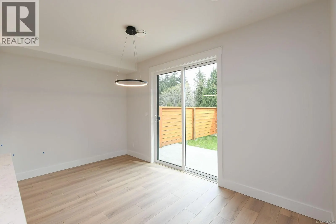
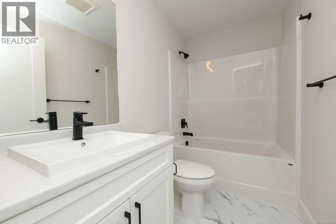
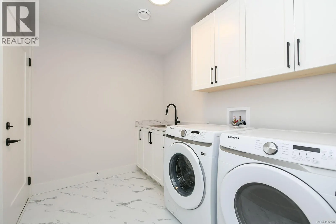
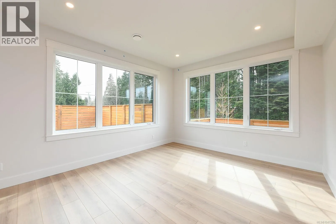
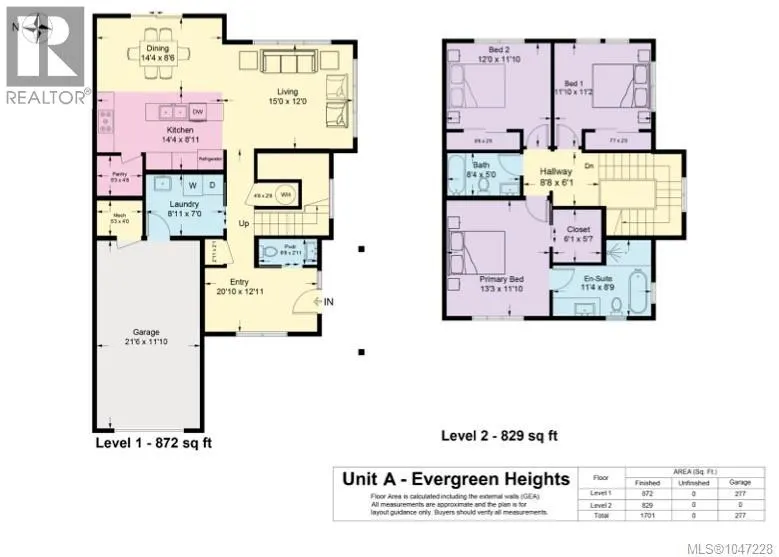
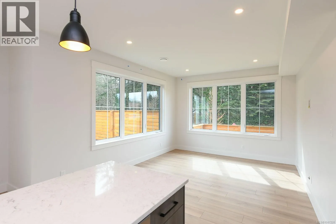
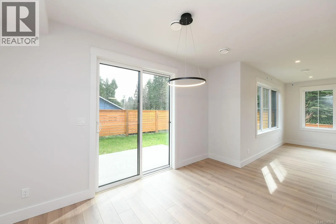
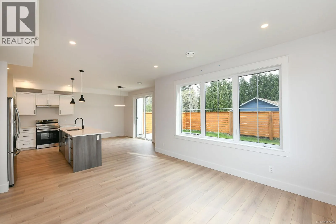
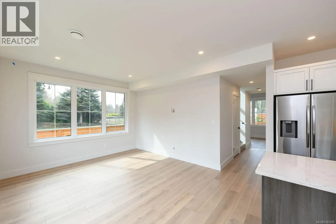
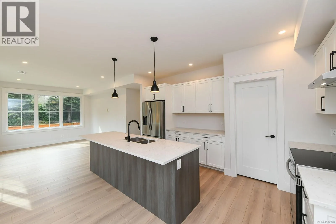
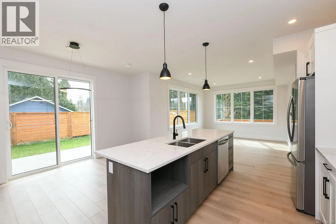
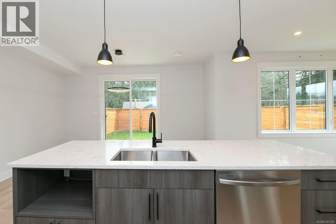
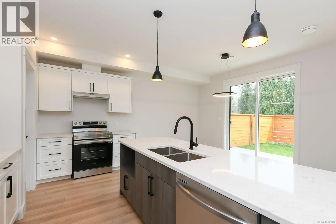
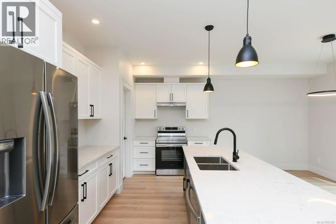
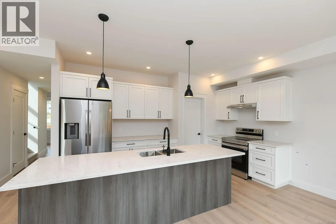
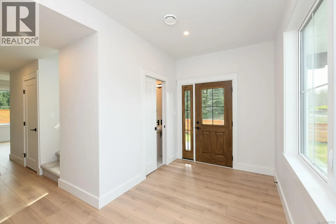
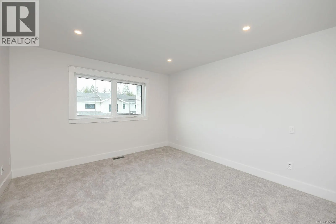
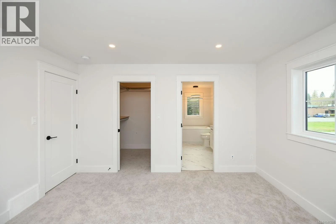
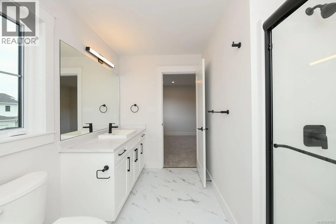
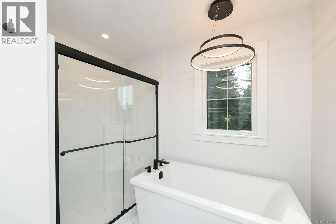
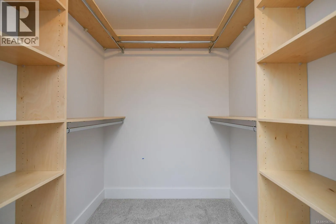
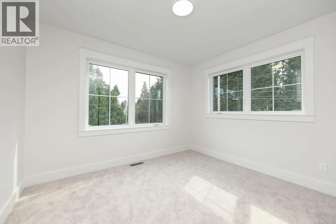
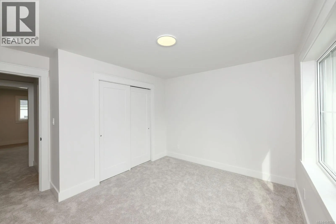
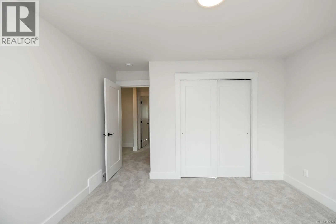
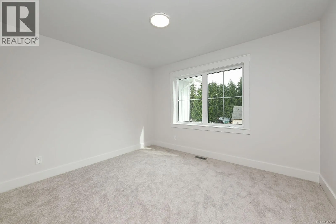
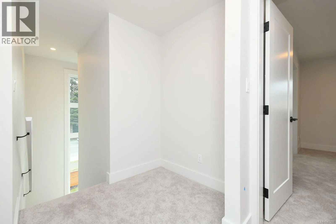
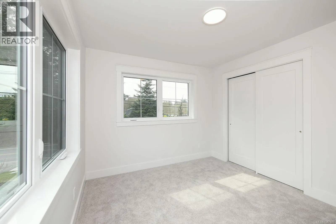
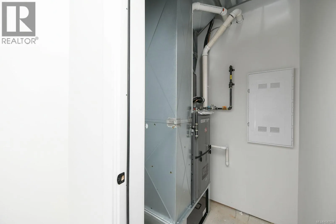
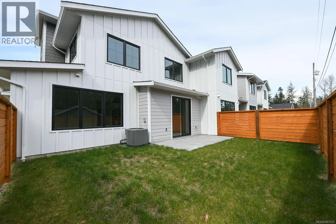
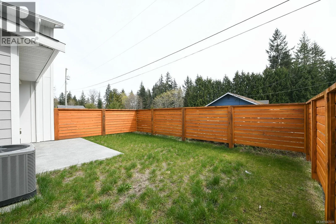
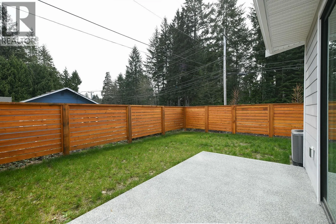
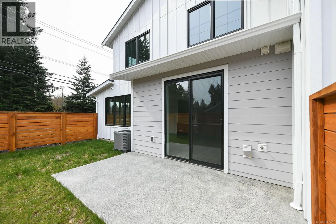
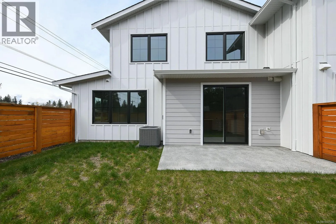
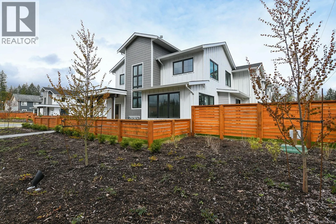
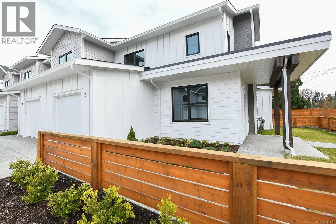
The Evergreen Heights complex at 1090 Evergreen Road comprises nine detached wood-frame buildings containing 37 two-storey townhouse units, completed in 2023. Foundations are poured concrete with slab-on-grade first floors and upper floors on wood joists. Exteriors feature a mix of horizontal, board...-and-batten and shingle fibre-cement siding, accented with wood trim. Roof surface asphalt shingles and about 4,000 sq ft of flat torch-on roofing over entry porches. Each unit has a natural-gas forced-air furnace, individual gas-fired hot-water tank and an attached garage. Grounds are attractively landscaped with an irrigation system under a 2026 maintenance contract and proposals underway to relocate irrigation lines underground. Pest-control measures are scheduled for ants, rodents and wasps. No clubhouse or recreational facilities are provided beyond the private yards and communal green spaces. Offered for sale is unit #1 a 1,701 sq ft townhouse with three spacious bedrooms and three bathrooms across two thoughtfully planned levels. The open-concept main floor provides an inviting space for everyday living and entertaining, with seamless access to generous patios and a fully fenced, private-use backyard. The kitchen features quartz countertops, a walk-in pantry and full appliance package, while the primary ensuite offers a walk-in shower and freestanding soaker tub. Enjoy 9’ ceilings, wide-plank flooring and abundant natural light throughout. Year-round comfort is enhanced by a gas furnace, heat pump and A/C, with energy efficiency and functionality built into every detail. Quality construction includes Hardie-board siding, 30-year roofing, Energy Star windows and balance of a 2/5/10 New Home Warranty. Close to schools, trails, recreation and downtown, this is an ideal lock-and-leave lifestyle with strata fees of just $254.51/month. (id:10452)
Room Types
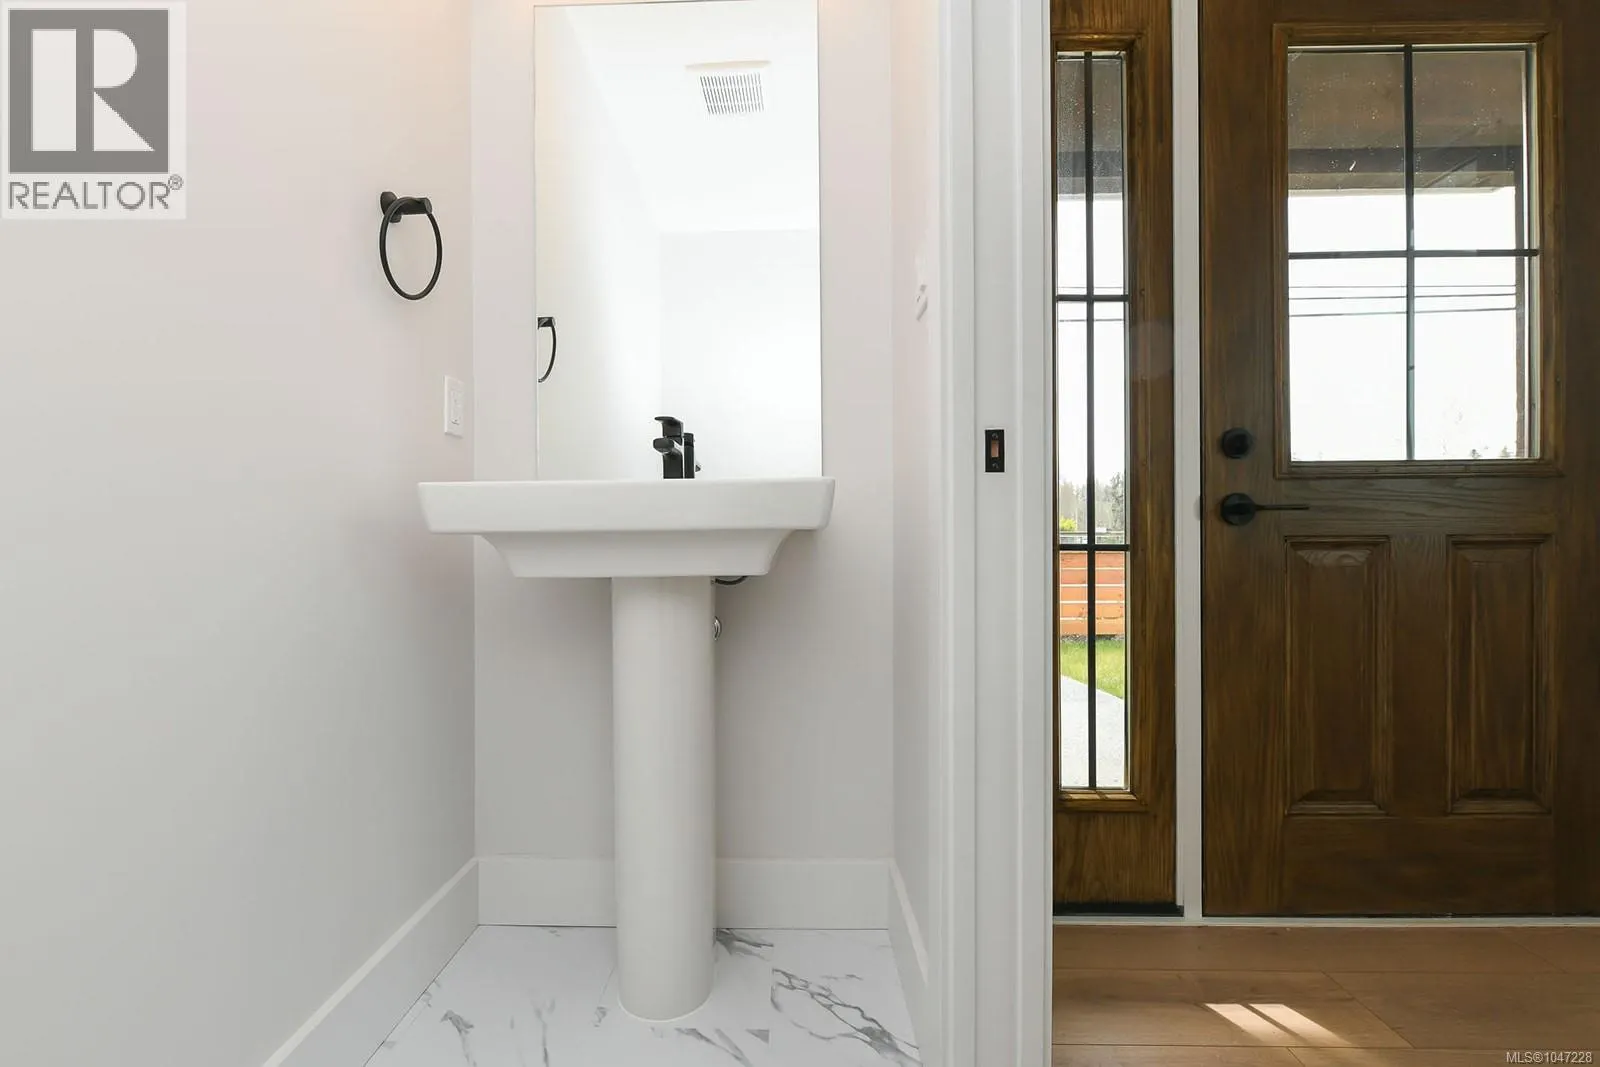
Bathroom
-
Dimensions 2'1 x 6'8
13.89 sqft
Bathroom
-
Measurements not available
0 sqft
Bedroom
-
Dimensions 11'2 x 11'1
123.76 sqft
Similar Properties (No results)
Listing courtesy of: REMAX Ocean Pacific (CX)
This REALTOR.ca listing content is owned and licensed by REALTOR® members of The Canadian Real Estate Association.