43
$869,900 Sale
Listed 71 days ago
111 Raven Way
· 5
· 3.0
· 2
· 2629
Key Facts
Key facts for 111 Raven Way
Property Type
House, Contemporary
Parking
Garage: Yes, 2 parking
MLS #
1047136
Size
2629 sqft
Basement
-
Listed on
-
Lot size
-
Tax
-
Days on Market
-
Year Built
2025
Maintenance Fee
$ 0/mo
Description
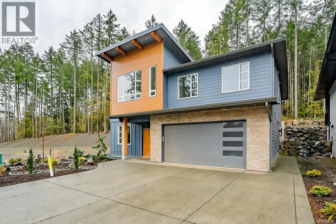
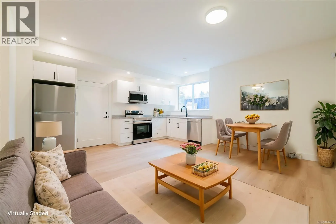
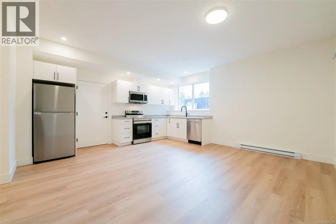
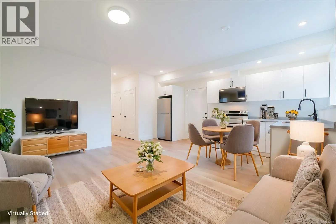
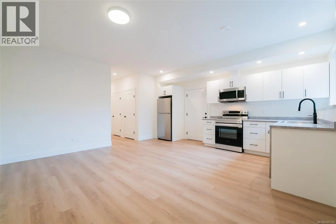
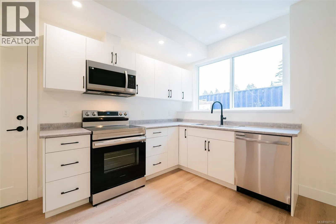
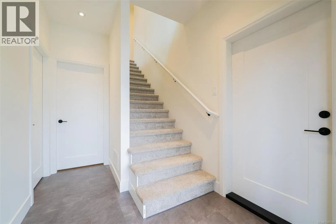
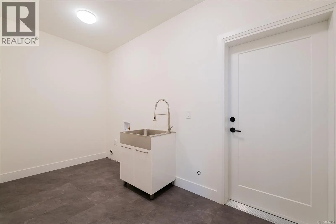
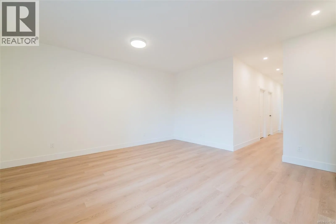
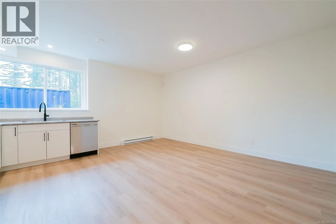
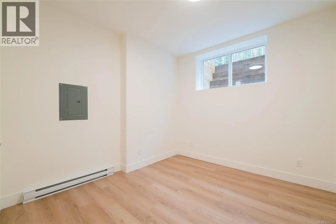
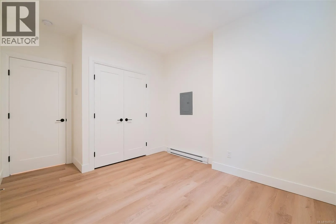
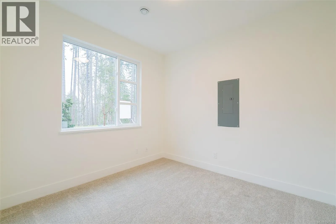
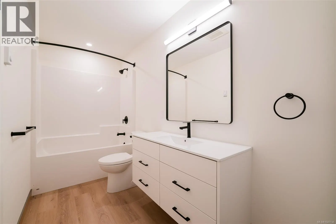
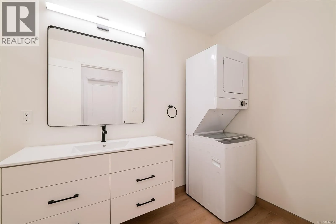
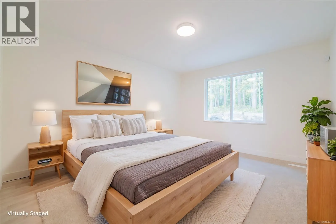
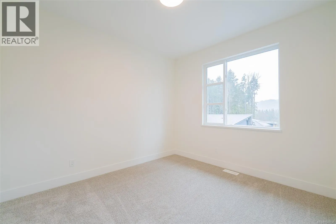
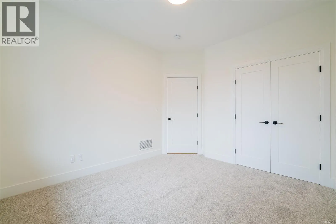
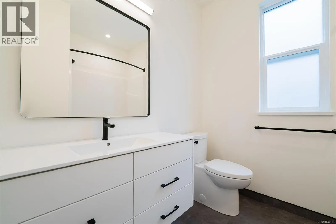
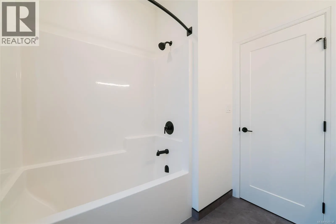
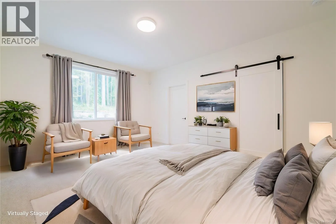
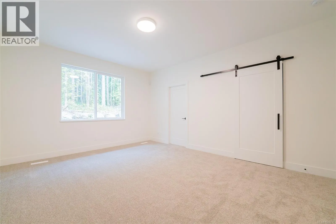
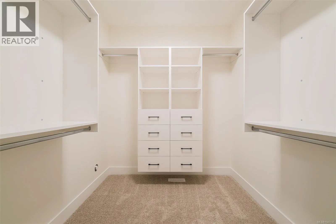
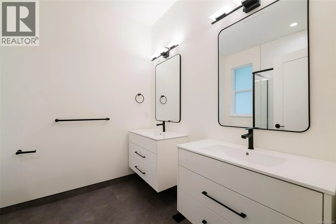
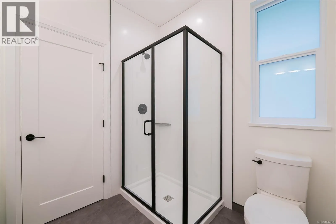
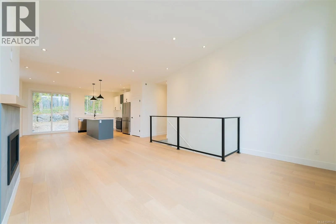
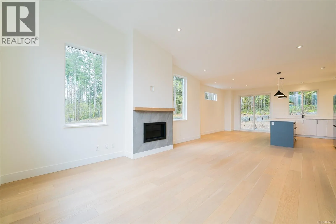
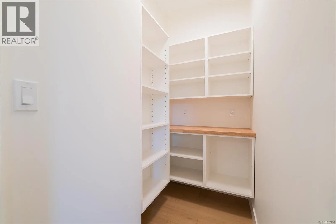
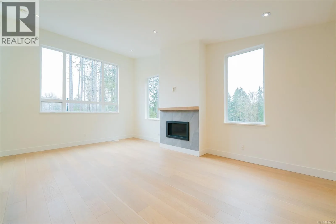
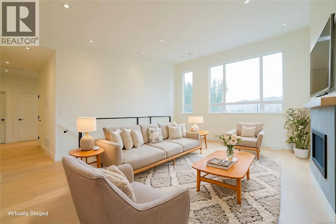
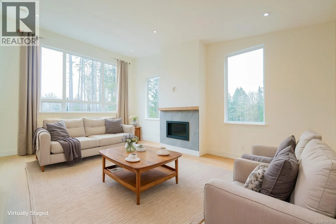
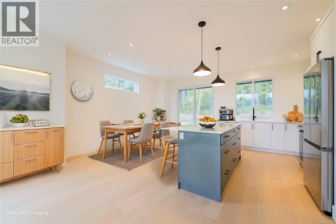
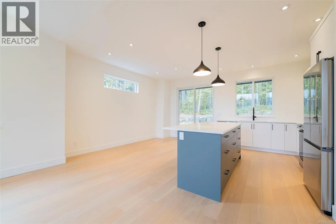
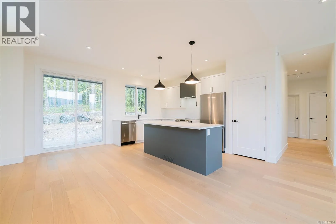
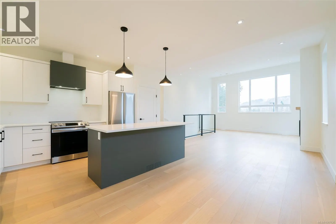
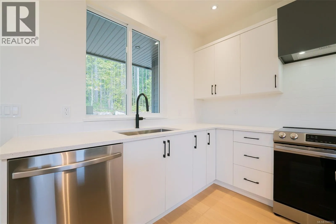
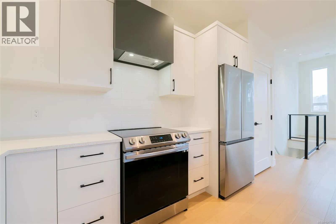
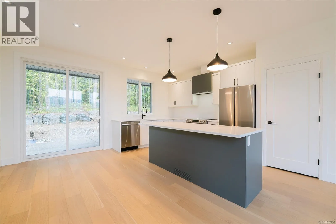
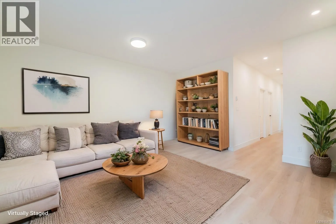
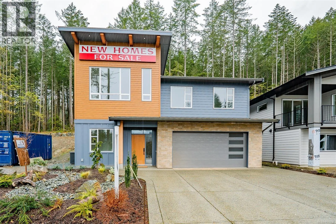
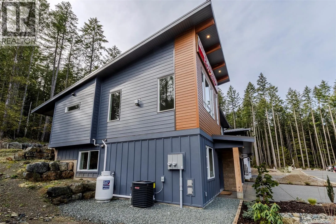
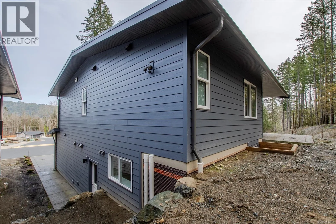
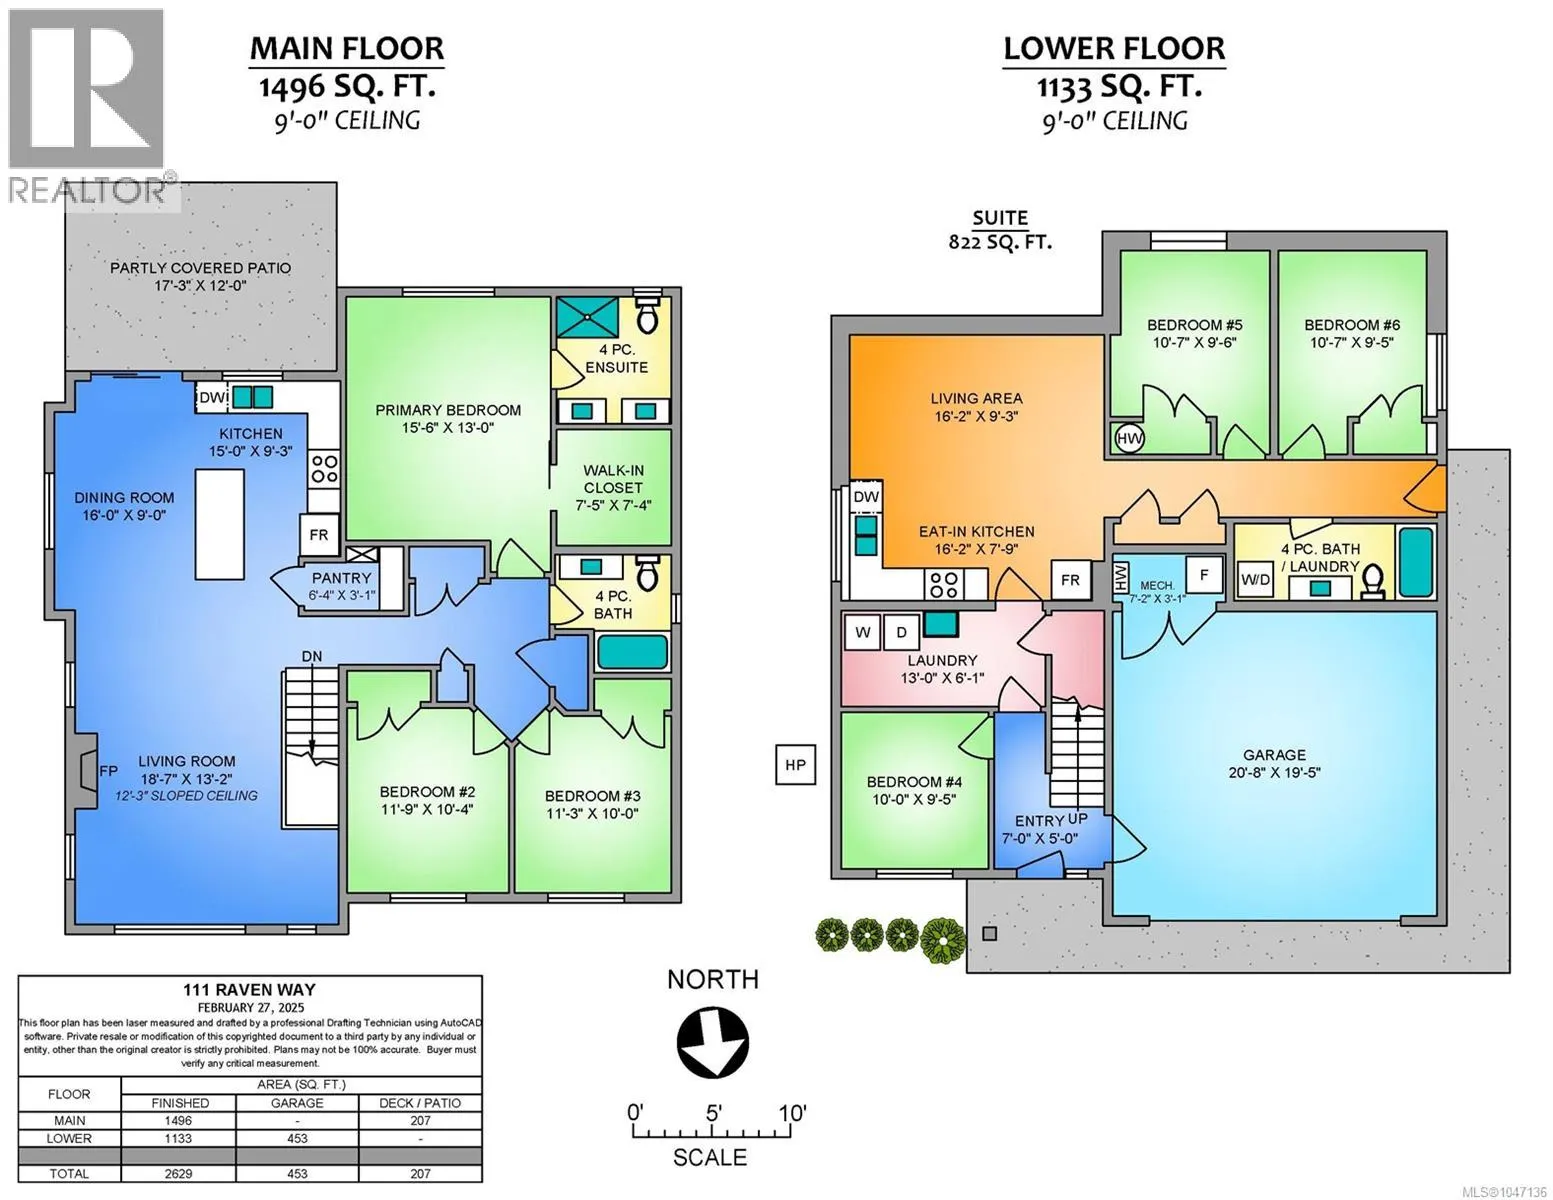
Built by Elmworth Construction, a trusted local builder. This beautiful new home will exceed your expectations for value and quality. No property transfer tax or GST! Short term rentals for both levels allowed! The home features 2629sf of thoughtful design and quality finishing. This includes quart...z countertops, engineered wood and tiled flooring, and living room with sloped 12' ceilings to optimize natural light. The plan features 5 bedrooms and den including a 2 bedroom suite. The main floor offers 3 bedrooms including a primary bedroom with large walk-in closet and built-in drawers, 4 piece ensuite, and set on the peaceful, sunny southern side of the home. The island kitchen features pendant lighting, slider to rear patio, coveted deep pantry, and adjoining dining room. The living room boasts a classy gas fireplace and recessed lighting. A den and laundry room off the foyer. The 822sf suite is ideal for extended family, long term tenants, or short term rentals: 2 bedrooms, full kitchen and living room, and in-unit laundry. The suite also features a lock-off for ease of access. Set on a gently graded fully serviced lot backing onto a wooded area, back country access for long walks and hikes. All measurements are approximate and should be verified if important. (id:10452)
Room Types
Bathroom
-
Dimensions 4-Piece x 4-Piece
0 sqft
Bedroom
-
Measurements not available
0 sqft
Bedroom
-
Dimensions 10'4 x 11'9
121.42 sqft
Similar Properties (No results)
Listing courtesy of: RE/MAX Island Properties (DU)
This REALTOR.ca listing content is owned and licensed by REALTOR® members of The Canadian Real Estate Association.