60
$699,000 Sale
Listed 64 days ago
219 McVickers St
· 3
· 2.0
· 6
· 1192
Key Facts
Key facts for 219 McVickers St
Property Type
House
Parking
Garage: No, 6 parking
MLS #
1047041
Size
1192 sqft
Basement
-
Listed on
-
Lot size
-
Tax
-
Days on Market
-
Year Built
1974
Maintenance Fee
-
Description
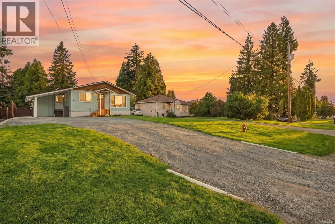
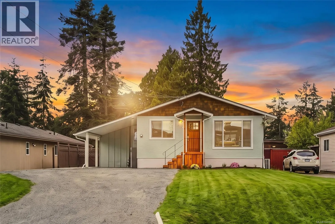
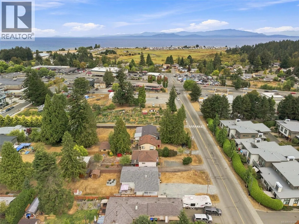
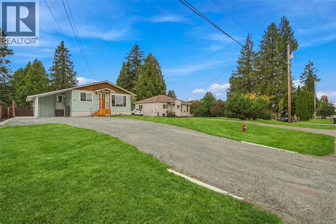
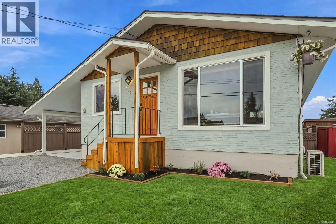
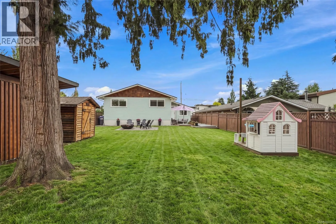
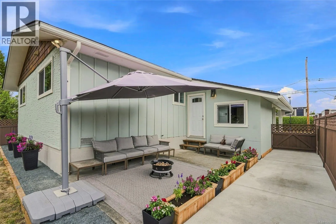
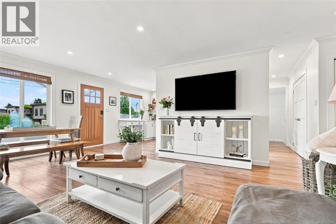
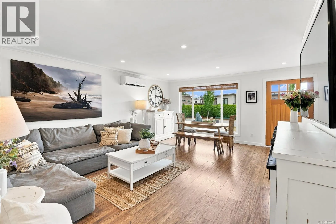
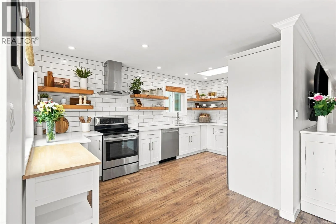
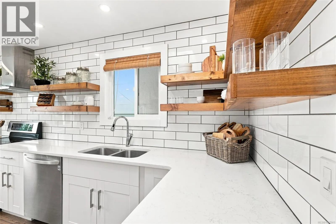
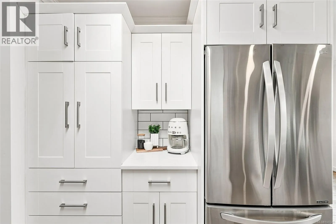
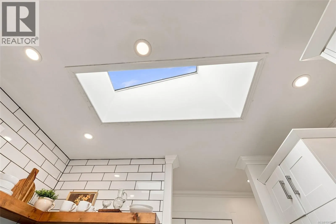
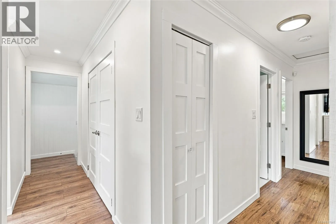
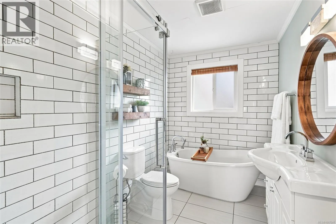
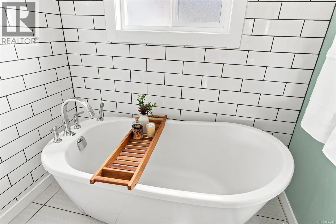
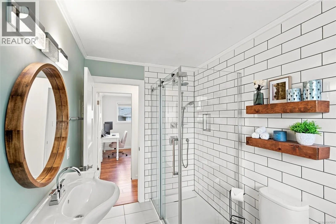
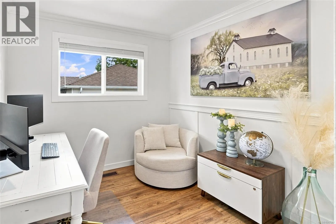
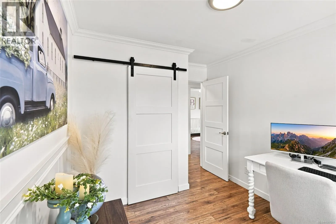
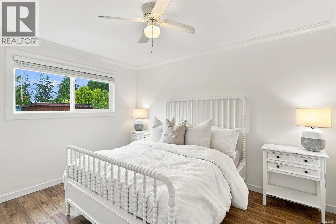
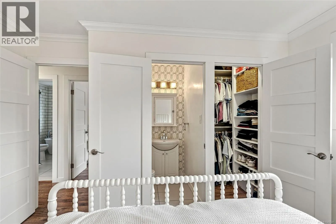
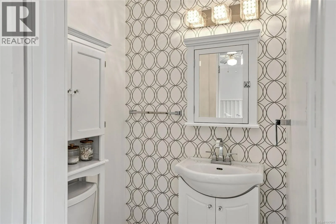
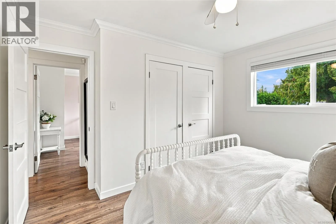
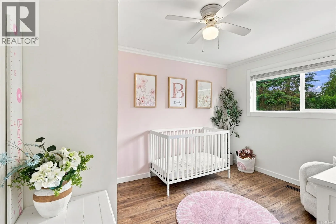
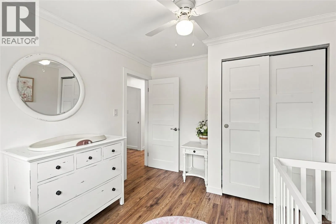
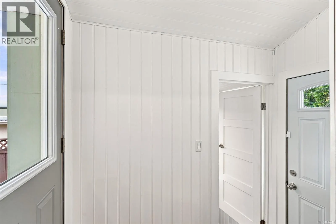
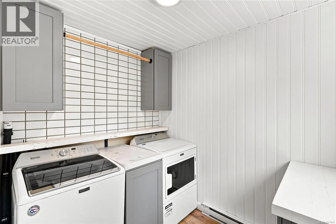
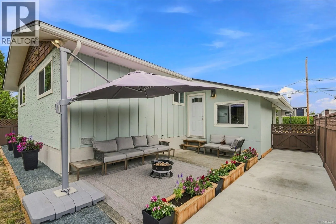
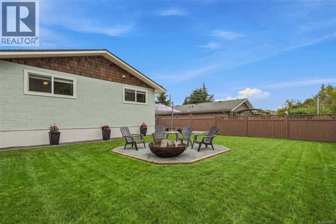
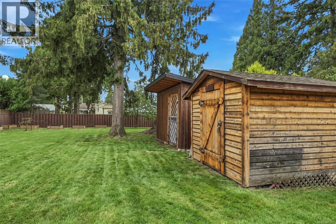
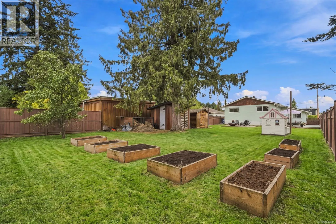
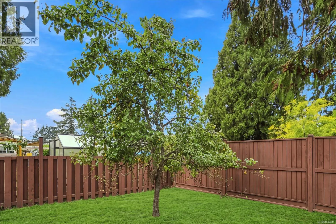
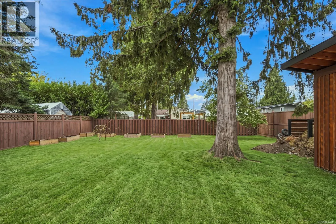
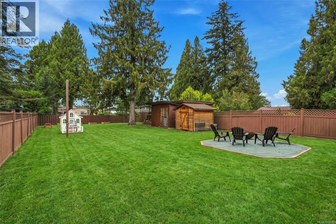
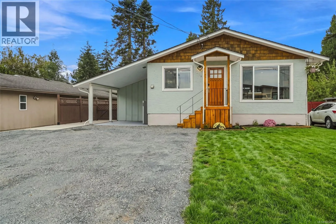
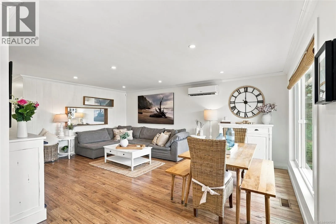
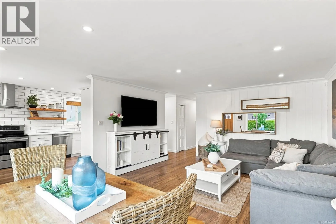
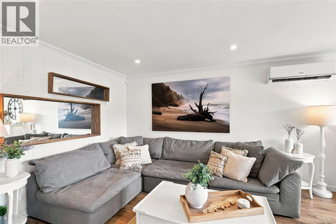
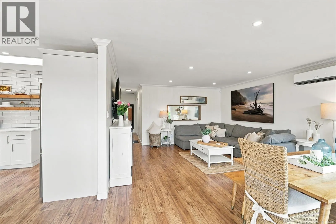
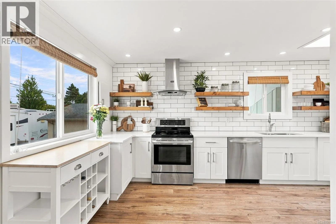
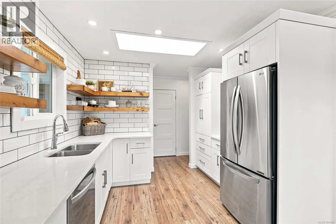
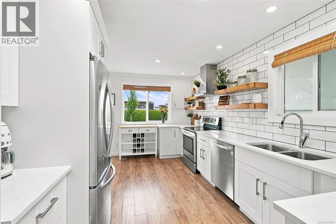
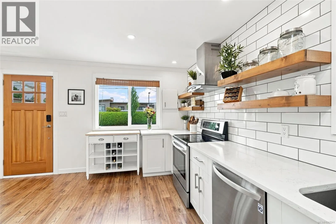
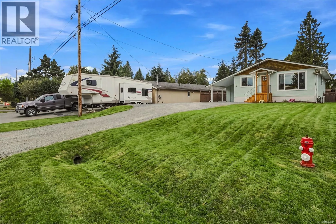
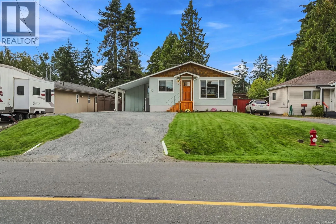
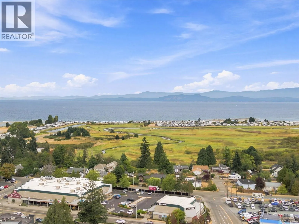
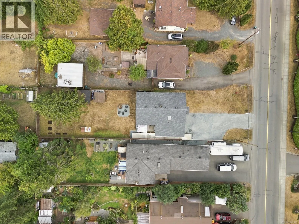
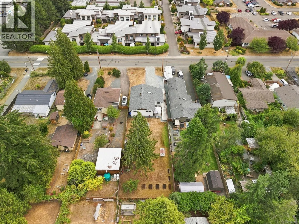
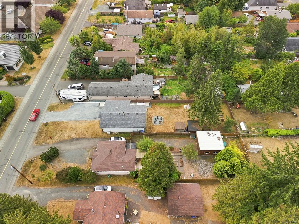
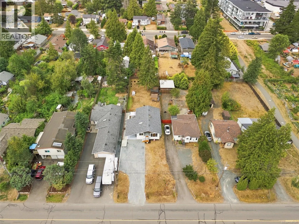
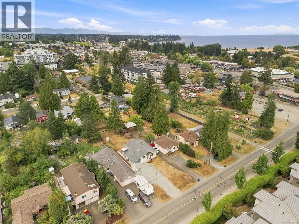
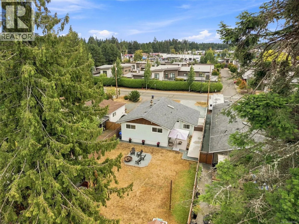
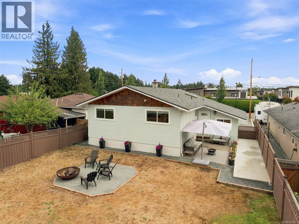
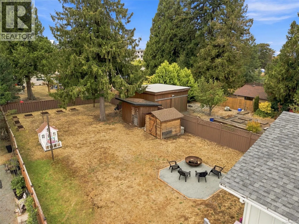
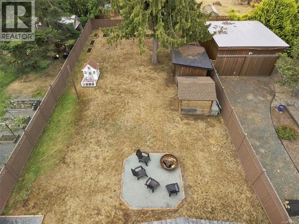
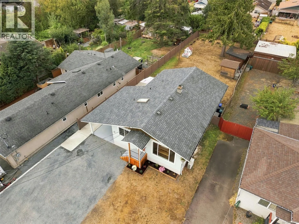
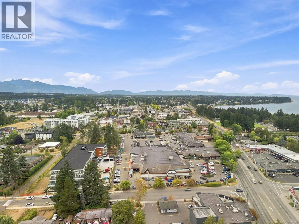
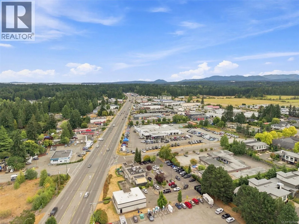
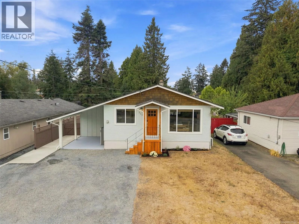
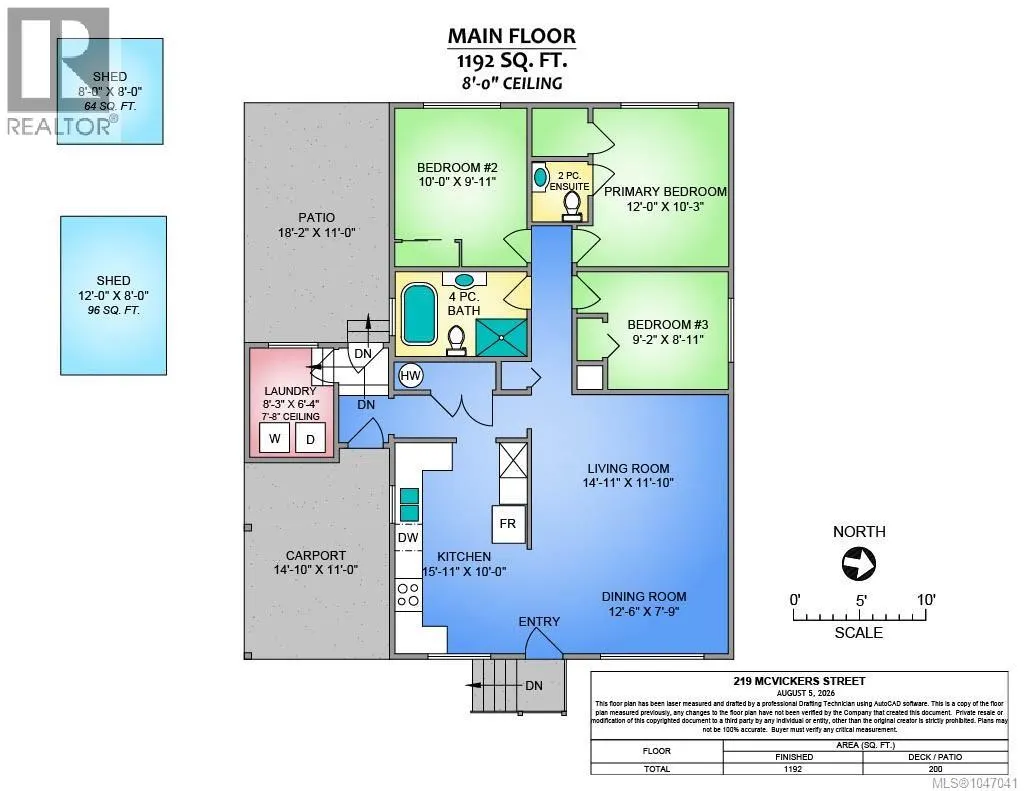
Guiding You Home... Imagine strolling to beautiful Parksville Beach, the waterfront boardwalk, Community Park, charming downtown shops, cafes & restaurants, all just minutes from your doorstep! This beautifully updated 3-bedroom, 2-bath Rancher offers the perfect blend of stylish coastal living, com...fort & convenience. Inside, 1,192 sq. ft. of bright, inviting living space welcomes you with spacious living & dining areas and a gorgeous kitchen that's sure to impress! Quartz countertops, stainless steel appliances, full-height subway tile, floating wood shelves, a skylight, pot lighting & abundant storage create a space that's both stylish & functional. The spa-inspired main bathroom features a luxurious freestanding soaker tub & separate glass shower, while the primary bedroom offers a walk-in closet & private ensuite. A ductless heat pump provides year-round comfort with heating & air conditioning. Set on a generous 0.21-acre property, the spacious, private & fully fenced backyard is perfect for summer BBQs, entertaining friends or relaxing around the firepit. Enjoy a patio, raised garden beds, mature pear tree & two storage sheds, plus an attached carport & RV/boat parking. The sellers also have professionally prepared plans for a proposed 1000 sq. ft. addition, creating a more spacious primary bedroom and offering exciting potential to make this lovely home even better! Whether you're starting out, looking for a fresh new space or dreaming of the relaxed coastal lifestyle Parksville is known for, this lovely home has so much to offer! Watch the property video & book your private viewing today! (id:10452)
Room Types
Bathroom
-
Dimensions 2-Piece x 2-Piece
0 sqft
Bathroom
-
Dimensions 4-Piece x 4-Piece
0 sqft
Bedroom
-
Dimensions 8'11 x 9'2
81.74 sqft
Similar Properties (No results)
Listing courtesy of: Royal LePage Nanaimo Realty (NanIsHwyN)
This REALTOR.ca listing content is owned and licensed by REALTOR® members of The Canadian Real Estate Association.